

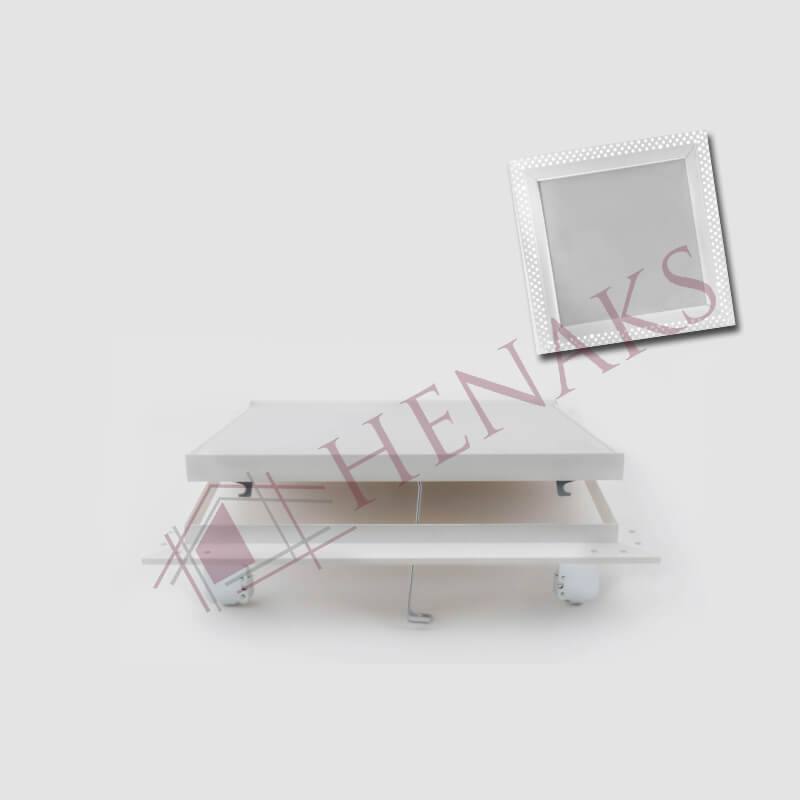
Access Panels
What Is an Access Panel (Inspection Hatch)?
Access panels, also known as inspection hatches, are easy-to-open covers used in the walls and ceilings of buildings or offices where checking or repair may be required later on.
How Is an Access Panel Used?
Before cutting the opening for the panel in a suspended ceiling, the square must be checked from wall to wall on both sides. This way, once the panel is installed in the opening, it will sit in proper alignment with the ceiling.
After squaring is completed, the plasterboard is cut to the size of the panel to be installed. For example, if a 40x40 cm panel will be installed, the ceiling is cut to 40x40 cm. Then the inner and outer frames of the panel are separated from each other. The outer frame is passed through the ceiling at a 45-degree angle and seated into the cut opening from above. Then the outer frame is fixed in place.
When fixing the outer frame, screws must be driven about 6 cm away from the corners of the frame. Driving screws too close to the corners could damage the connecting elements at the corners of the access panel. After the outer frame has been fixed to the plasterboard with screws away from the corners, the inner panel is put in place. The panel is opened and closed several times to check that it works and does not bind. Once it is confirmed that there is no problem with the installation, satin plaster is first applied to the access panel, followed by sanding. Finally, the access panel is painted to match the ceiling color and the installation is complete.
Where Are Access Panels Used?
Access panels are used in buildings, offices or construction areas where connections that may require intervention later on pass, so that they can be accessed easily when needed.
Product Features
The standard sizes of access panels are 20x20, 30x30, 40x40, 50x50 and 60x60 cm. Custom-size panels are also manufactured for special needs. The aluminum paint code is RAL 9016.
| Model | Size | Units per Package |
|---|---|---|
| Intervention Cover with Molding | 20x20 cm | 10 |
| Intervention Cover with Molding | 30x30 cm | 10 |
| Intervention Cover with Molding | 40x40 cm | 6 |
| Intervention Cover with Molding | 50x50 cm | 6 |
| Intervention Cover with Molding | 60x60 cm | 6 |
| Zero Construction Intervention Cover | 20x20 cm | 10 |
| Zero Construction Intervention Cover | 30x30 cm | 10 |
| Zero Construction Intervention Cover | 40x40 cm | 6 |
| Zero Construction Intervention Cover | 50x50 cm | 6 |
| Zero Construction Intervention Cover | 60x60 cm | 6 |
Galvanized steel body
High corrosion resistance and long service life. Suitable for indoor and outdoor projects.
Wide range of lengths
Eleven standard lengths from 7 cm to 60 cm; custom sizes can be produced to order.
In-house mold design
All molds are designed and manufactured at Henaks; consistent tolerances and high-volume production capacity.
TSE EN 14195 compliant
Full compliance with the European standard for metal framing components for plasterboard systems.

CE Marking
CE certification under the EC Construction Products Directive, in accordance with the TSE EN 14195 standard.

ISO 9001:2015
Quality management system. IQR / IAS accreditation. Validity is maintained through annual surveillance audits.

ISO 14001:2015
Environmental management system certificate. Minimizing environmental impact in production processes.

ISO 45001:2018
Occupational health and safety management system certificate.

Pacific Cert – Mounting Bracket CD
Product-specific factory production control (FPC) audit. Certificate no: PC-0220-1075.

FPC Audit
Factory production control is audited annually by Pacific Cert; compliance with the requirements of TSE EN 14195 is verified.
Would you like a price quote for your project?
Leave your number and our production specialists will contact you as soon as possible.